Fuller HomesBack to the home

Press kit.

The Detroit Showcase Home is a net-zero home on a Detroit infill lot, designed by Fuller Homes, built by Keylight Development and showcased nationally by the Housing Innovation Alliance. Everything you need to cover it is on this page.
Fact sheet.

Location
Townsend Street, Islandview, Detroit
Status
Permits issued. Breaking ground the week of October 19, 2026.
Home
Fuller 3838-2S, two stories, 2 bedrooms and 2.5 baths
Size
1,603 sq ft including finished basement, 38' x 16' footprint
Systems
Solar array, battery backup, geothermal loop, fresh-air system, heat-pump hot water, air-quality monitoring, EV charging, greywater reuse, low-voltage lighting, emergency water shutoff
Design and engineering
Fuller Homes
Builder of record
Keylight Development
Framing and materials
Mans Lumber & Millwork
National showcase
Housing Innovation Alliance
Tours
Open to press, city leaders and industry groups once the home is weathered in. Request a visit on the main page.

Images.

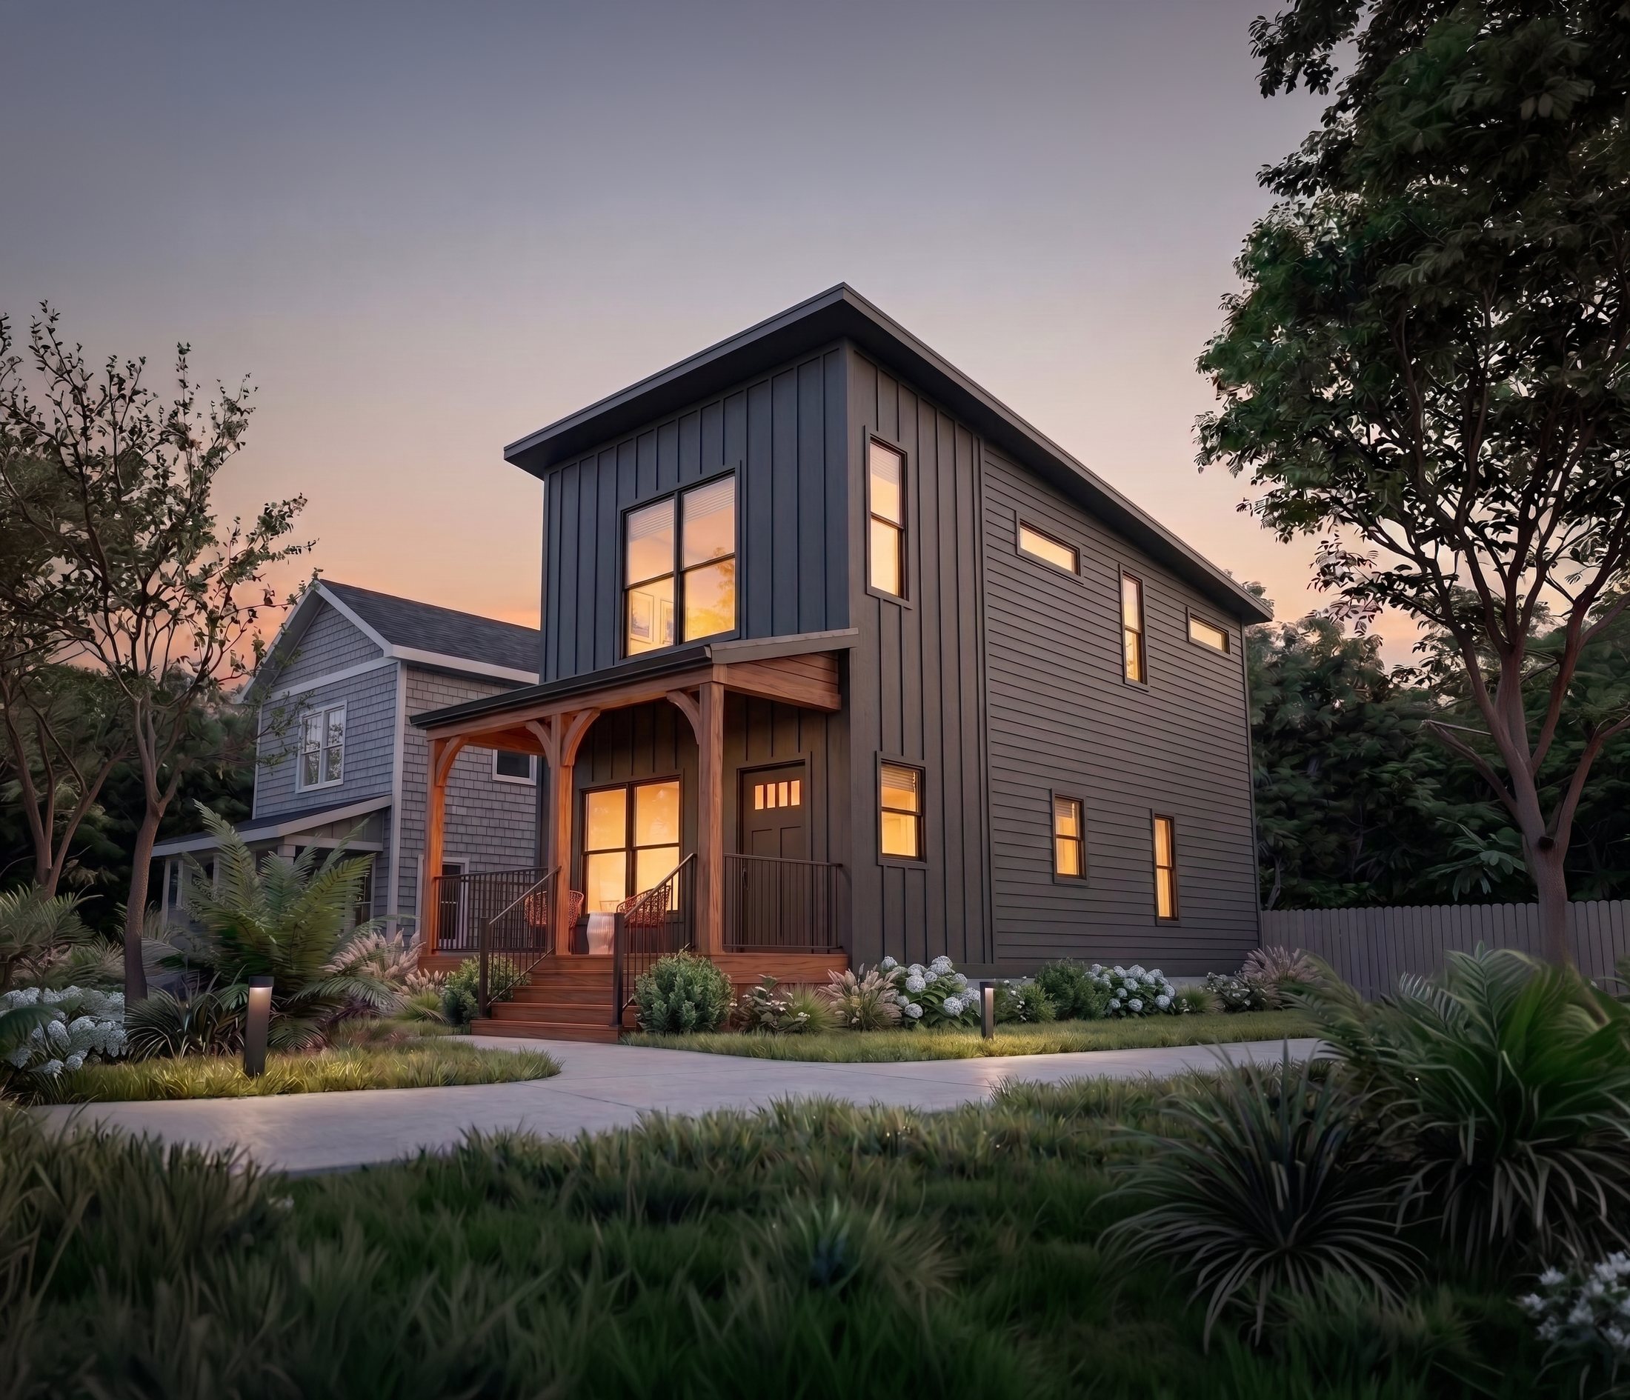
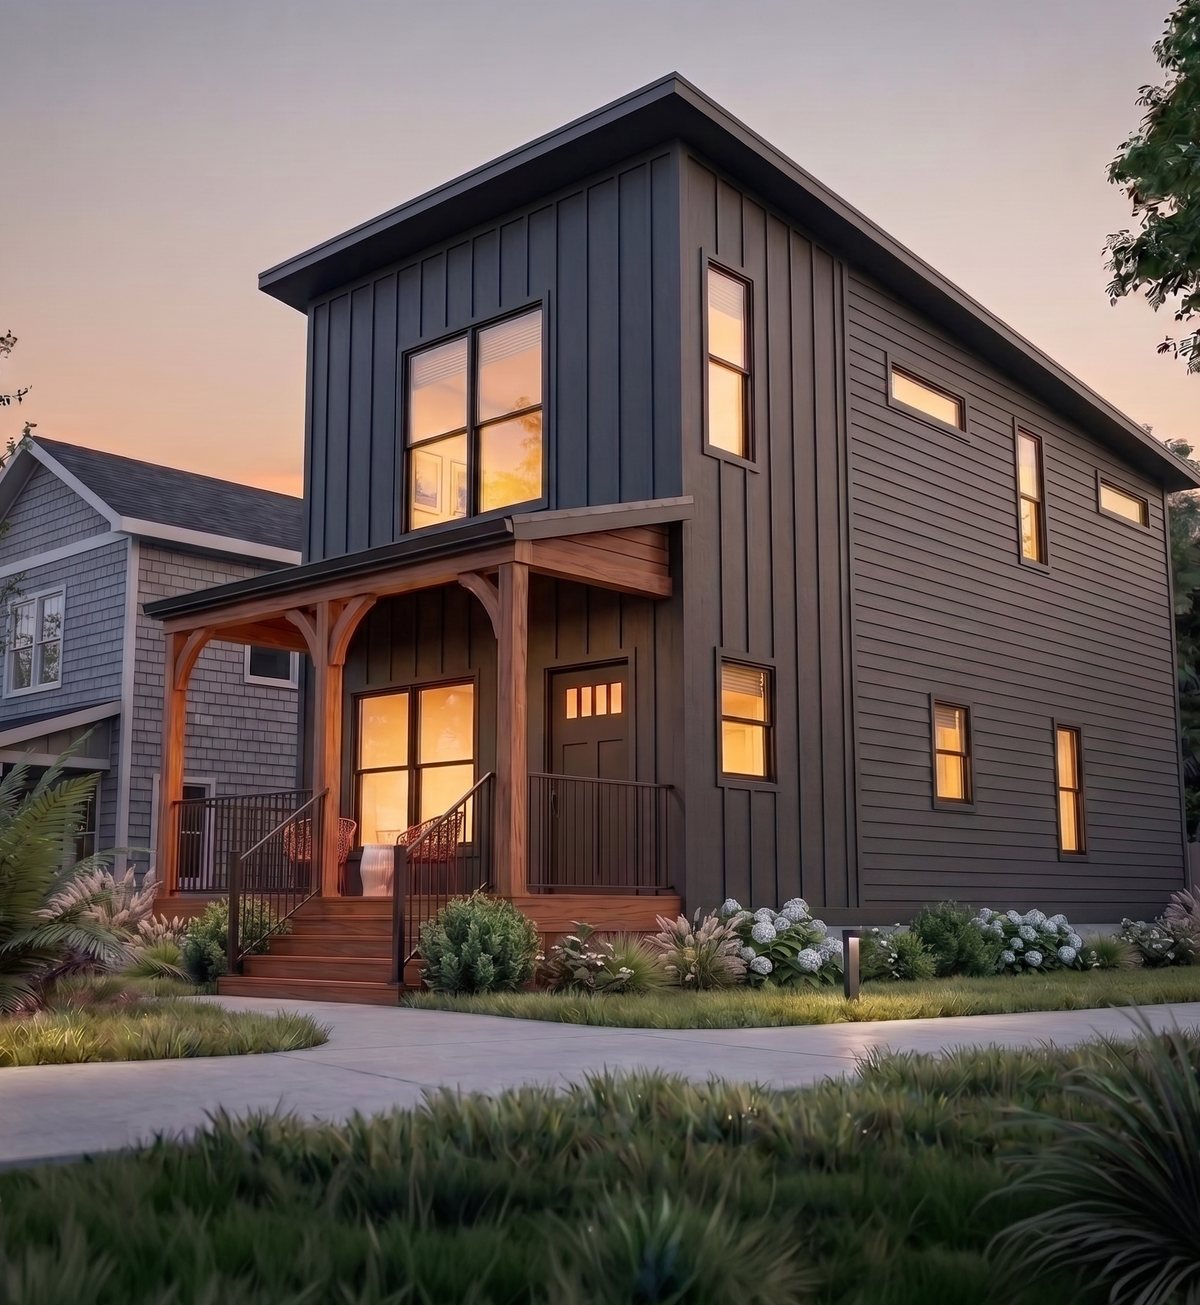
Exterior rendering, dusk
Exterior rendering, duskDownload
Aerial rendering with solar roof
Aerial rendering with solar roofDownload
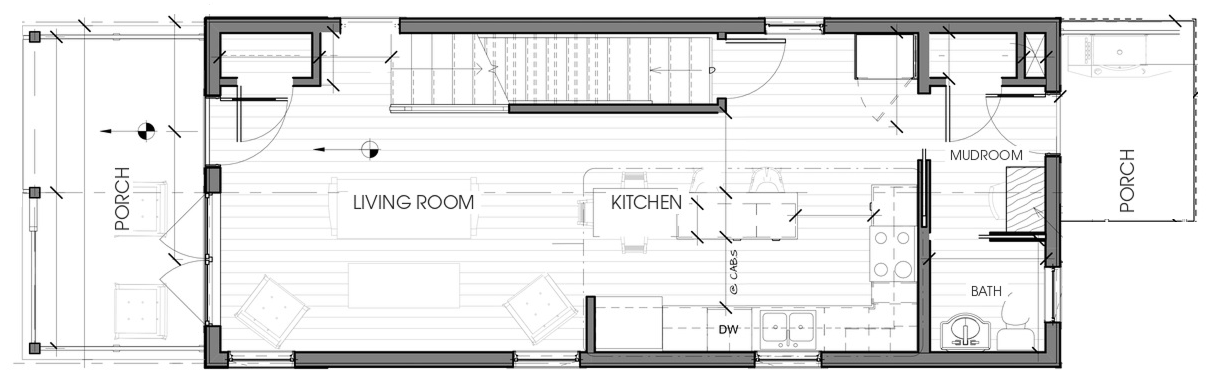
Ground floor plan
Ground floor planDownload
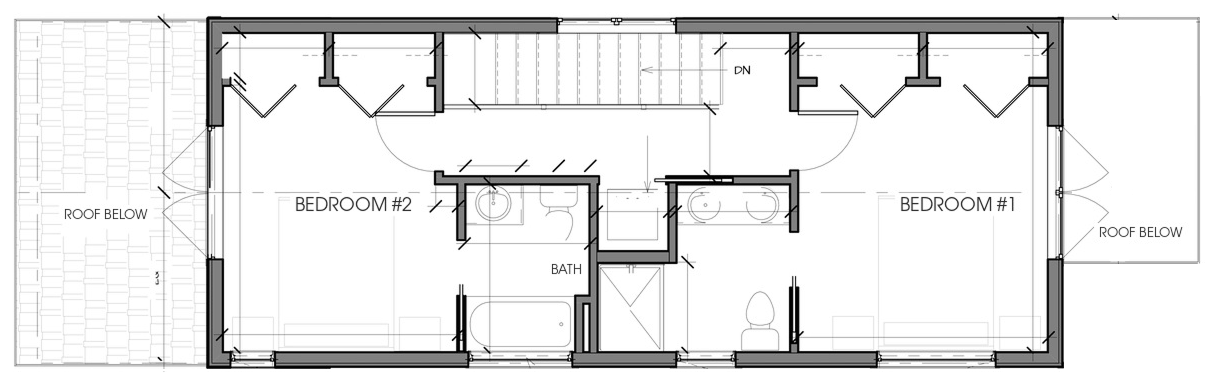
Second floor plan
Second floor planDownload

Renderings. Construction photos and video are added here as the build goes up.

Logos.

Fuller Homes logo, lightDownload
Fuller Homes logo, darkDownload